


How to use CMM for quality inspection in CNC machining?
May 20, 2025
Leave a message
Hey there! I'm a supplier in the CNC machining business, and today I wanna chat about how to use the Coordinate Measuring Machine (CMM) for quality inspection in CNC machining.
First off, let's understand what CMM is all about. A CMM is a super - cool device. It's used to measure the physical geometrical characteristics of an object. In the world of CNC machining, where precision is key, CMM plays a vital role.
Why CMM is a Big Deal in CNC Machining
CNC machining is all about making parts with high accuracy. Whether it's Metal CNC Machining, High Precision CNC Machining, or creating a CNC Machining Prototype, the final product needs to meet strict quality standards.
With CMM, we can measure dimensions, shapes, and positions of the machined parts with extreme precision. It can detect even the tiniest deviations from the design specifications. This means we can catch any errors early on, which saves time and money in the long run.
Getting Started with CMM for Quality Inspection
1. Preparation
Before using the CMM, we gotta do some prep work. First, we need to clean the part thoroughly. Any dirt, oil, or debris on the part can affect the measurement accuracy. We use special cleaning agents and tools to make sure the part is spot - less.
Next, we need to mount the part properly on the CMM's measuring table. It should be fixed securely to prevent any movement during the measurement process. We use fixtures and clamps to hold the part in place.
2. Programming the CMM
Now, this is where things get a bit technical. We need to program the CMM to measure the specific features of the part. The programming involves defining the measurement points, the paths the CMM probe will take, and the measurement algorithms.
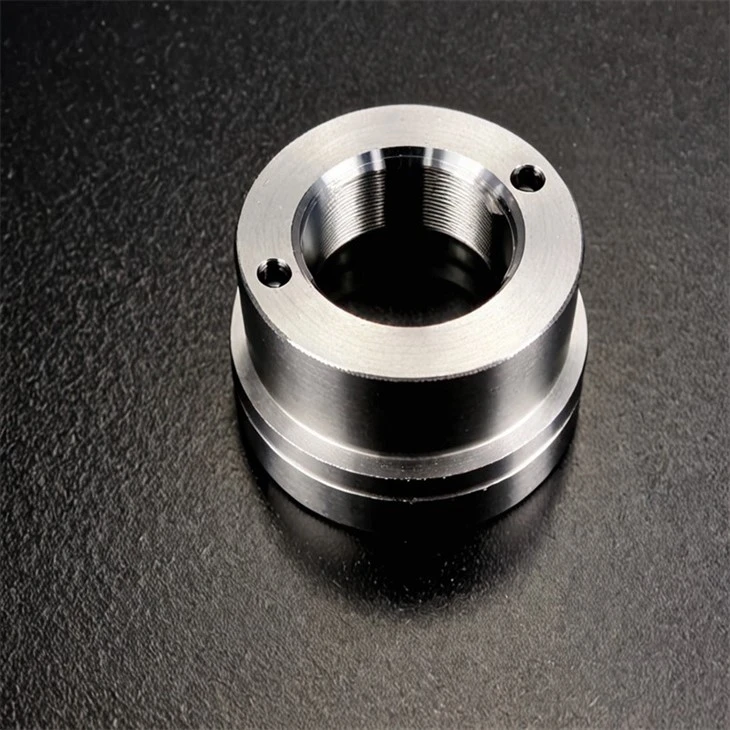

Most modern CMMs come with user - friendly software that makes programming easier. We can input the design specifications of the part into the software, and it will generate the measurement program automatically. However, we still need to double - check the program to make sure it's accurate.
3. Taking Measurements
Once the part is mounted and the CMM is programmed, we're ready to take measurements. The CMM probe moves along the programmed paths and touches the surface of the part at the predefined measurement points. It then records the coordinates of these points.
The probe can be a touch - trigger probe or a scanning probe. A touch - trigger probe is used to measure discrete points, while a scanning probe can measure a continuous surface. Depending on the part and the measurement requirements, we choose the appropriate probe.
Analyzing the Measurement Results
After taking the measurements, we need to analyze the results. The CMM software generates a report that shows the measured values and compares them with the design specifications.
1. Tolerance Analysis
We look at the tolerance values specified in the design. Tolerance is the allowable deviation from the ideal dimension. If the measured values are within the tolerance range, the part is considered acceptable. But if the values are outside the tolerance range, the part is a reject.
For example, if the design specifies a hole diameter of 10 mm with a tolerance of ±0.05 mm, any hole with a diameter between 9.95 mm and 10.05 mm is okay. If the measured diameter is 9.90 mm or 10.10 mm, the part fails the quality inspection.
2. Statistical Analysis
In addition to tolerance analysis, we also do some statistical analysis. We collect data from multiple measurements of the same part or from different parts in a production batch. This data can help us identify trends and patterns.
For instance, if we notice that the measured values of a particular dimension are gradually increasing over time, it could indicate a problem with the CNC machine or the cutting tools. We can then take corrective actions before more parts are produced with the same issue.
Using CMM for Process Improvement
CMM isn't just for quality inspection; it's also a great tool for process improvement. By analyzing the measurement data, we can identify areas where the CNC machining process can be optimized.
1. Machine Calibration
If we find that the measured parts have consistent deviations from the design specifications, it could be a sign that the CNC machine needs calibration. The CMM data can help us determine the exact adjustments needed to bring the machine back into alignment.
2. Tool Wear Monitoring
Cutting tools wear out over time, which can affect the quality of the machined parts. By regularly measuring the parts and analyzing the data, we can detect the signs of tool wear early. We can then replace the tools at the right time to ensure consistent quality.
Challenges and Solutions in Using CMM
1. Operator Skill
Using a CMM requires a certain level of skill and knowledge. Operators need to be trained to program the machine, take accurate measurements, and analyze the results. We invest in training our operators to make sure they can use the CMM effectively.
2. Measurement Uncertainty
There's always some degree of measurement uncertainty associated with CMM. Factors like probe accuracy, environmental conditions, and part surface finish can affect the measurement results. To minimize the uncertainty, we use high - quality probes, control the environmental conditions in the measurement area, and take multiple measurements to average out the errors.
Conclusion
Using CMM for quality inspection in CNC machining is crucial for ensuring the production of high - quality parts. It helps us detect errors early, improve the machining process, and meet the strict quality requirements of our customers.
If you're in the market for CNC machining services, whether it's Metal CNC Machining, High Precision CNC Machining, or CNC Machining Prototype, we'd love to chat with you. Contact us to discuss your project and let's work together to bring your ideas to life!
References
- "Coordinate Measuring Machines: Principles and Applications" by John Doe
- "CNC Machining Handbook" by Jane Smith
Send Inquiry